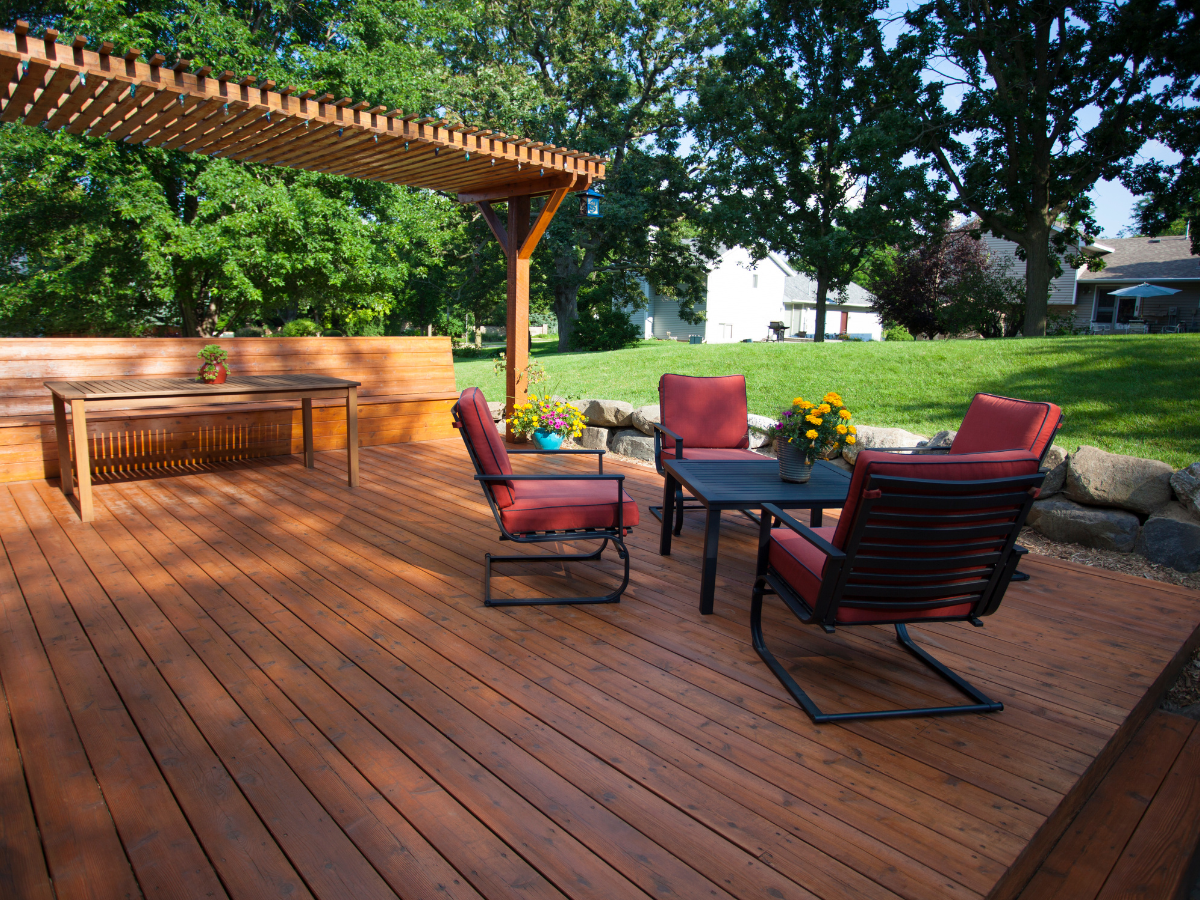
A few extra feet of deck space can completely change how an outdoor area functions. There may suddenly be room for a dining table, larger seating arrangement, grill station, or simply enough space for people to move comfortably. But expanding an existing deck involves more than calculating the price of additional boards.
A deck extension Atlanta cost estimate can vary based on the existing structure, extension size, decking material, foundation and framing requirements, railings, stairs, permits, labor, and site conditions.
In some cases, parts of the original deck may also need reinforcement or modification before new construction can begin. Understanding these cost factors makes it easier to build a realistic budget and decide which upgrades are worth prioritizing.
The goal is to create useful additional space without letting overlooked structural or design details push the project beyond expectations.
Deck Extension Atlanta: What Factors Affect the Final Price?
What Should You Budget for a Deck Extension in Atlanta?
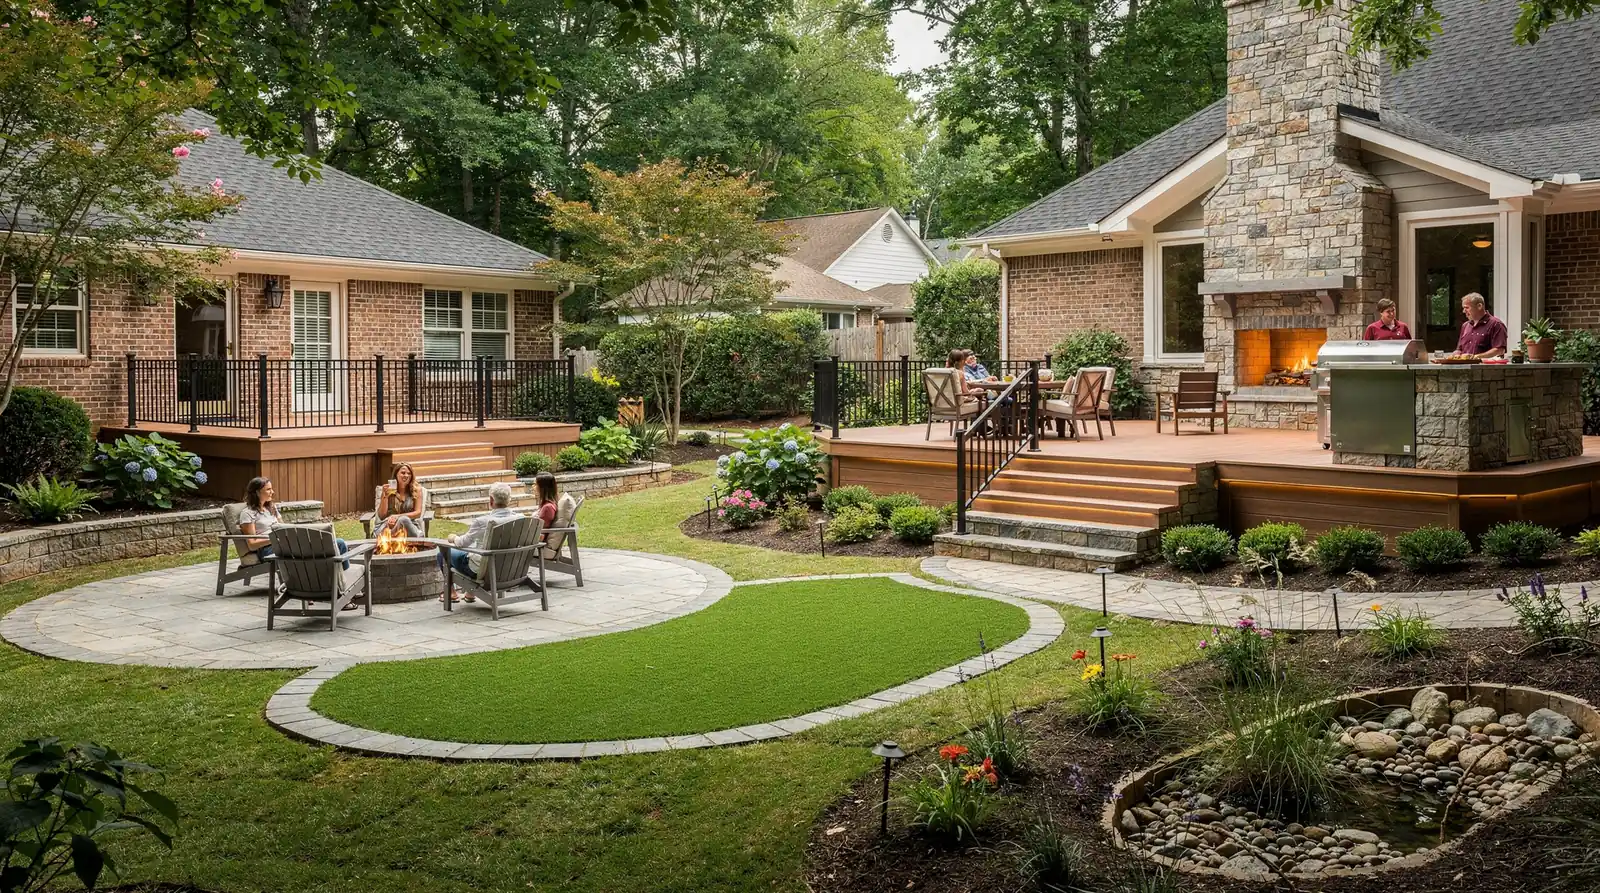
Planning a deck extension Atlanta homeowners can budget for starts with more than a price-per-square-foot estimate.
The final cost can change based on the size of the addition, condition of the existing deck, materials selected, structural requirements, site access, permitting, stairs, railings, lighting, and surrounding patio or landscape work. Two projects with the same square footage can therefore have very different totals.
Start With the Existing Deck, Not Just the New Square Footage
An extension has to work with what is already there, so the existing structure should be evaluated before the addition is priced. Framing, footings, connections, layout, and the overall condition of the current deck can determine whether new construction can tie in cleanly or whether repairs and reinforcement are needed first.
The proposed layout matters too. Extending straight outward is different from wrapping around a corner, relocating stairs, creating multiple levels, or connecting the deck to a patio.
A well-planned outdoor living space should account for how the deck connects to the rest of the yard rather than treating it as an isolated platform.
Material Choice Can Change the Budget Quickly
Pressure-treated lumber is often less expensive upfront, while composite and other low-maintenance products may cost more initially but require less ongoing staining or sealing.
Premium railing systems, decorative trim, built-in seating, lighting, and specialty finishes can raise the budget further. Ask for material allowances to be broken out in the estimate so you can see where upgrading or simplifying finishes will make a meaningful difference.
Permitting Depends on Where the Home Is Located
For properties inside the City of Atlanta, decks and porches are among the projects that commonly require permitting, and the level of review depends on the scope of work and zoning district.
Homes elsewhere in metro Atlanta may fall under different cities or counties, so permit processes, fees, setbacks, and inspections can vary by jurisdiction. Homeowners should confirm who is responsible for permit documents, required reviews, inspections, and associated fees.
Site Conditions Can Affect Labor More Than Homeowners Expect
A deck extension behind a flat, easily accessible yard is a very different construction project from one built on a steep lot with limited equipment access.
Slope, retaining walls, drainage, mature landscaping, fences, existing patios, and the distance between the work area and the street can all affect labor and construction logistics.
If the extension is part of a larger backyard redesign, coordinating the deck with hardscape design and installation can help prevent conflicts between footings, patios, walkways, drainage, and grading.
Building the deck first and figuring out the surrounding patio later can create expensive rework if elevations or drainage were never coordinated.
What Should a Deck Extension Estimate Include?
A useful estimate should make the scope clear enough to compare competing proposals fairly. Look for details covering:
- Demolition or modifications to the existing deck
- New framing and footings
- Decking, railings, and stairs
- Structural connections
- Permit and inspection responsibilities
- Site preparation
- Electrical work or lighting, if included
- Landscaping or hardscape restoration
- Cleanup and debris removal
- Material allowances and exclusions
A lower bid is not necessarily a better value if major structural work, site preparation, permitting, or restoration costs have been excluded.
For a deck extension Atlanta project, the most useful early budget is a scope-based estimate reflecting the actual structure, site, materials, and planned improvements rather than a generic statewide average.
How Should You Compare Deck Extension Quotes?
Do not compare estimates by total price alone. First, make sure each contractor is pricing the same deck size, material quality, railing system, stair configuration, and site work so you are actually comparing similar scopes.
Useful questions include:
- What conditions could cause the price to change after construction begins?
- Does the estimate include permits and inspections?
- Are repairs to the existing deck included?
- What decking and railing products are specified?
- Is site restoration included after construction?
- Does the design coordinate with future patio, landscape, or outdoor-living plans?
If the deck is only one part of a larger backyard plan, developing the landscape design before construction can help homeowners see how the deck, patio, planting areas, circulation, and drainage fit together.
For a deck extension Atlanta project, the most useful budget is not a generic statewide average. It is a scope-based estimate that reflects the actual structure, site, materials, permitting requirements, and outdoor improvements planned for that specific property.
What Does a Deck Extension Cost in Atlanta?
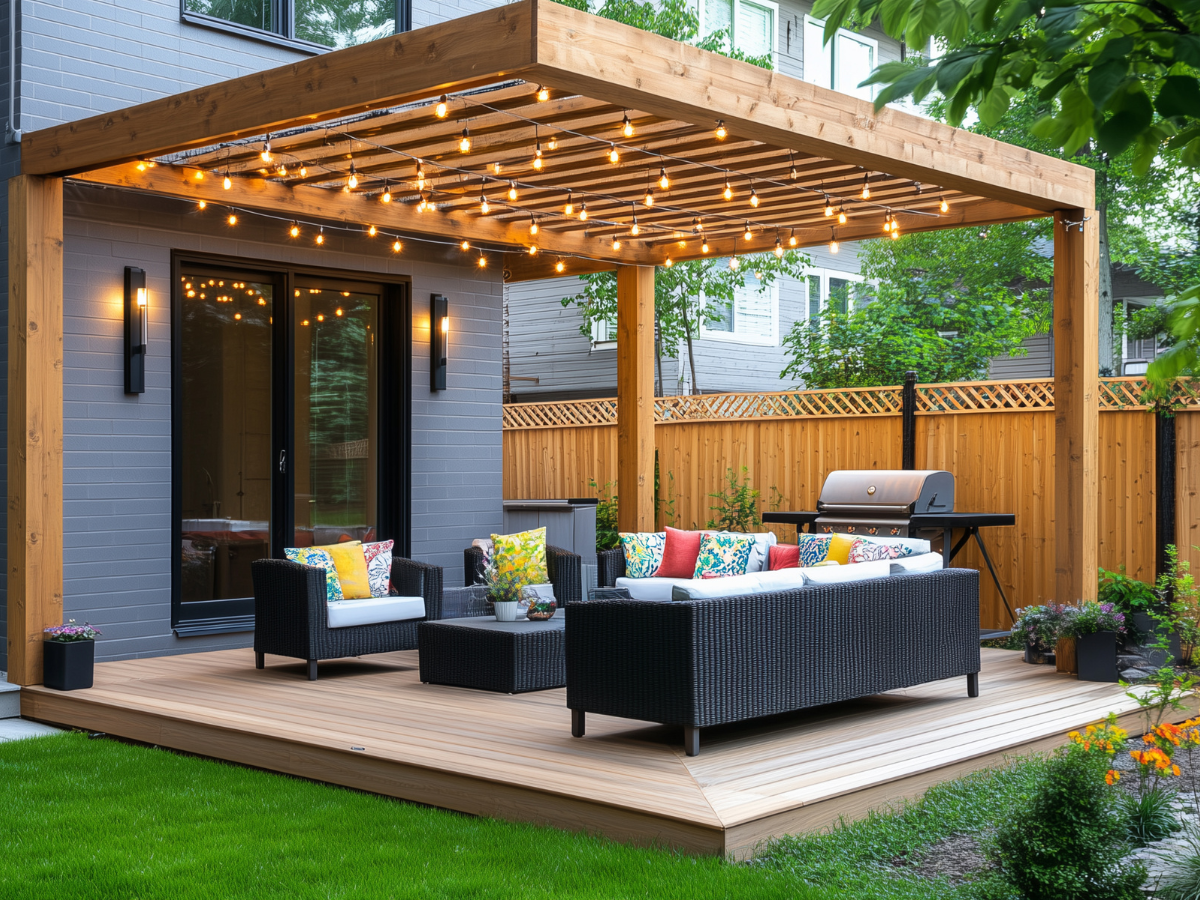
The cost of a deck extension Atlanta homeowners are considering can vary widely because an extension is rarely priced on square footage alone. Size matters, but so do the existing deck, materials, elevation, railings, stairs, structural modifications, site access, and permitting.
Published Atlanta cost estimates can provide a starting point, but they should not replace a project-specific quote. A ground-level wood extension and an elevated composite deck with new stairs, custom railings, lighting, and structural repairs are fundamentally different projects.
What Is a Realistic Starting Budget for an Atlanta Deck Extension?
Current Atlanta cost guides commonly place professionally built decks in a broad range of roughly $30 to $50 per square foot for many standard projects, although estimates can move below or well above that range depending on materials and complexity.
For example, multiplying a planned 200-square-foot addition by a general market range can establish an initial planning budget. The result should not be mistaken for a final construction price.
Extensions can also involve work that a new-deck calculator may not capture. A contractor may need to inspect and modify existing framing, relocate stairs, match older materials, reinforce connections, or replace sections that are no longer suitable for reuse.
Which Features Raise the Cost Fastest?
Pressure-treated lumber generally has a lower upfront cost than composite decking, while premium woods and higher-end composite products can increase material costs considerably.
Height and configuration matter as well. Elevated decks typically require more structural support, longer stairs, additional railing, and more complicated access. Multi-level layouts, angled edges, built-in benches, pergolas, lighting, privacy screens, and integrated planters add materials and labor.
Homeowners planning a deck primarily for gatherings should decide early which features are actually needed. Looking at different approaches to outdoor entertainment spaces can help separate functional priorities, such as dining space and circulation, from optional upgrades that can be added later.
Does Making the Deck Larger Increase Costs Proportionally?
Not always. More square footage requires additional framing and decking, but permitting, mobilization, design work, demolition, and some equipment costs may remain relatively similar.
Other expenses can jump when a larger footprint requires additional footings, beams, stairs, railings, engineering considerations, or construction on a more difficult part of the property.
For that reason, comparing actual design options is more useful than assuming doubling the size will simply double the price.
Does a Patio Expansion Cost Less Than a Deck Extension?
Protect the elements that affect structure, safety, drainage, and long-term performance. Footings, framing, structural connections, and required railings are not good places to chase the lowest price.
Instead, look for flexibility in finishes and optional features. A simpler railing, smaller footprint, postponed built-in seating, or mid-range decking product may reduce the budget without compromising the underlying structure.
Homeowners weighing the two should compare how each option fits the site and intended use rather than assuming one material or construction type is automatically cheaper.
Proper paver patio planning and installation also requires attention to excavation, base preparation, slope, and drainage, which should be reflected in any patio estimate.
What Should Be Included in the Price?
A useful deck extension estimate should break the project down clearly enough that you understand what is included and what could become an additional charge later.
The scope should address:
- Demolition or removal of existing deck sections
- Repairs or reinforcement to the existing structure
- Footings, posts, beams, and framing
- Decking material and specific product line
- Stairs and landings
- Railings and guards
- Permit and inspection responsibilities
- Electrical work for lighting or outlets, if applicable
- Site preparation and access
- Debris removal
- Landscaping or hardscape restoration
- Optional features and allowances
This detail becomes especially important when comparing bids. A $20,000 proposal and a $27,000 proposal may not represent the same project if one includes new stairs, structural repairs, permitting, and site restoration while the other excludes them.
How Can You Control the Budget Without Cheapening the Project?
Start by protecting the elements that affect structure, safety, and long-term performance. Footings, framing, drainage, connections, and required railings are not good places to chase the lowest possible price.
Instead, look for flexibility in finish choices and optional features. You might choose a simpler railing, postpone built-in seating, reduce the footprint slightly, or select a mid-range decking product rather than the highest tier.
Designing around how the deck will actually be used can also prevent unnecessary square footage. A deck intended for a dining table and grill does not need to be sized like one designed for large parties, multiple seating zones, and an outdoor kitchen.
For a deck extension Atlanta project, the most useful budget is therefore a detailed scope rather than a single average price.
Once the existing deck, site conditions, desired size, materials, and features are defined, homeowners can compare estimates based on what each contractor is actually proposing instead of relying on broad numbers that may describe a completely different project.
How Much Does a Patio Expansion Cost in Atlanta?
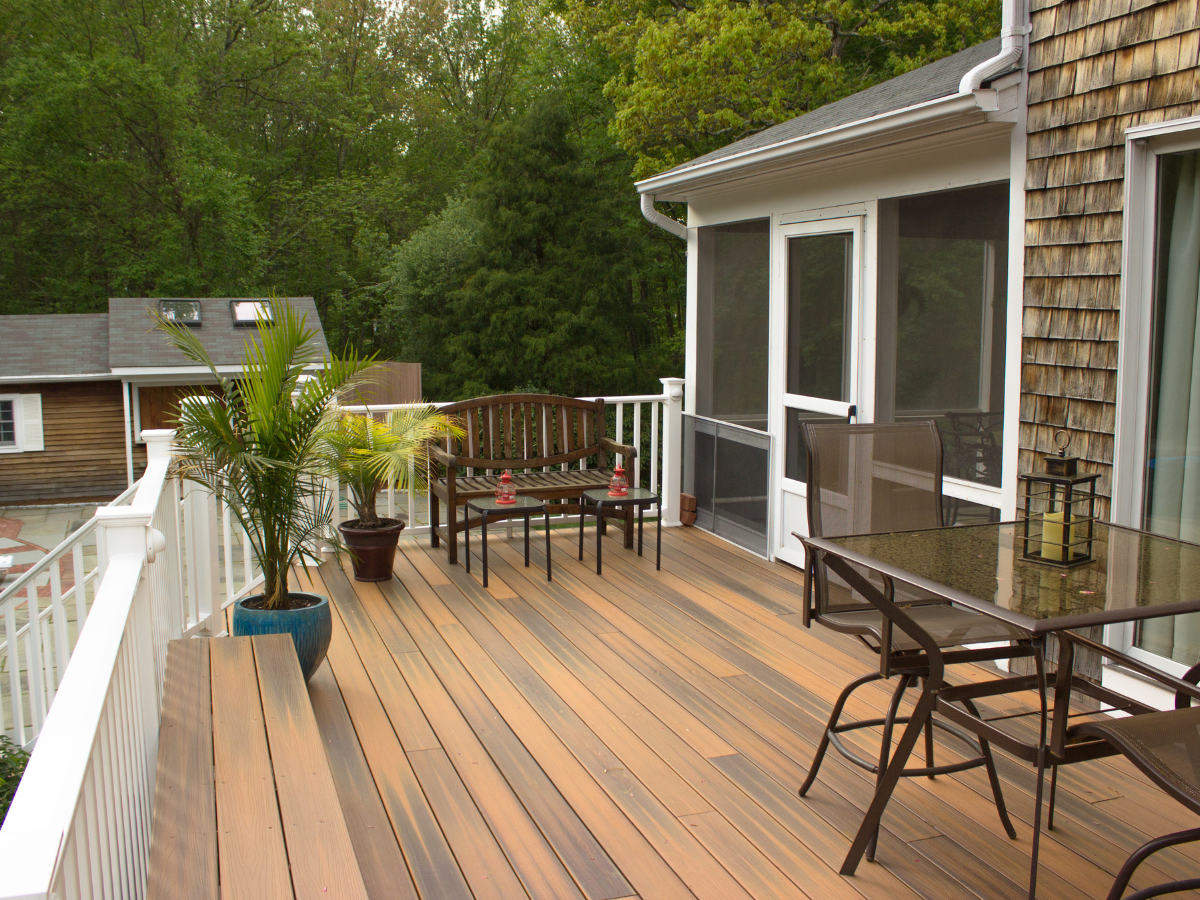
A patio expansion can be a cost-efficient way to add usable outdoor space, but the budget depends on the material and the amount of site preparation required.
For homeowners comparing a patio with a deck extension Atlanta project, the main distinction is that patios typically require ground preparation rather than elevated framing.
Current Atlanta pricing guides place straightforward poured-concrete patios around $8 to $15 per square foot in many cases, while decorative finishes, pavers, and natural stone can raise the installed price significantly. These figures are useful for planning but do not account for every grading, drainage, demolition, or access issue.
What Would a 300-Square-Foot Patio Cost?
Using a basic installed concrete range of roughly $8 to $15 per square foot, a 300-square-foot patio might begin around $2,400 to $4,500 before complex site preparation or decorative upgrades are added.
Current Atlanta estimates commonly place paver patios around $8 to $25 per square foot, with natural stone and more elaborate layouts moving higher still.
These examples should be treated as budgeting exercises rather than predictions for a specific property.
Which Patio Materials Cost More?
Basic broom-finished concrete is generally one of the lower-cost professionally installed options. Decorative concrete, pavers, porcelain, and natural stone can move the project into higher price ranges.
Site preparation matters just as much. A flat, accessible lawn requires different preparation from a sloped backyard with compacted clay, tree roots, existing concrete, poor drainage, or limited equipment access.
Atlanta drainage issues deserve particular attention because a patio changes how water moves across the yard. If runoff already collects near the proposed area, grading or drainage improvements may need to become part of the project.
Why Can Site Preparation Change the Price So Much?
Patios need a stable base and appropriate drainage, which means the existing yard can have a large effect on labor and cost. A relatively flat, accessible lawn requires a different level of preparation from a sloped backyard with compacted clay, tree roots, existing concrete, poor drainage, or limited equipment access.
Atlanta drainage issues deserve particular attention because a patio changes how water moves across the yard. If runoff already collects near the proposed patio, the project may require grading, drainage improvements, or another method of redirecting water before the new hardscape is installed.
That work should be considered part of the patio plan rather than an unrelated add-on. Addressing landscape drainage problems during design can help prevent a new patio from creating ponding, erosion, or runoff problems elsewhere on the property.
Does a Patio Usually Cost Less Than a Deck Extension?
A simple ground-level patio can cost less than an elevated deck, but the comparison is not automatic. A premium natural-stone patio with retaining walls and extensive grading may cost more than a straightforward wood deck addition.
The site and intended use are more useful guides. A patio may work well when the yard has a usable grade and the goal is a ground-level dining or seating area.
A deck may make more sense when the home’s main floor sits above grade, the terrain slopes significantly, or the outdoor space needs to connect directly with an elevated doorway. For homeowners considering both options, elevation and site layout may narrow the choice before material pricing does.
What Patio Features Should Be Included in the Estimate?
A patio estimate should spell out the work beneath the finished surface as clearly as the material going on top. Without that detail, a low price can be difficult to compare with a more complete proposal.
Look for information about:
- Demolition and removal of existing surfaces
- Excavation depth
- Base materials and preparation
- Grading and drainage
- Concrete, paver, or stone specifications
- Decorative finishes or patterns
- Steps, borders, or retaining edges
- Access and equipment requirements
- Cleanup and landscape restoration
- Any drainage components included in the project
If standing water is already a problem, the proposal should also explain how runoff will be handled after the patio is installed. Depending on the site, that may involve grading, surface drainage, or a dedicated stormwater solution such as a dry well system.
How Can You Keep a Patio Expansion Within Budget?
Start with the usable area you actually need. A dining table, grill, circulation path, and seating area can be laid out before construction so you are not paying for square footage with no clear purpose.
Material and design complexity provide additional opportunities to adjust the budget. Simple rectangular layouts and standard concrete or pavers will generally cost less than curves, intricate borders, premium stone, retaining walls, or multiple elevation changes.
The budget should still account for proper site preparation, grading, and drainage. Those elements help the finished patio continue to function after Atlanta’s heavy rains test it.
What Can Drive Deck Extension Costs Higher in Atlanta?
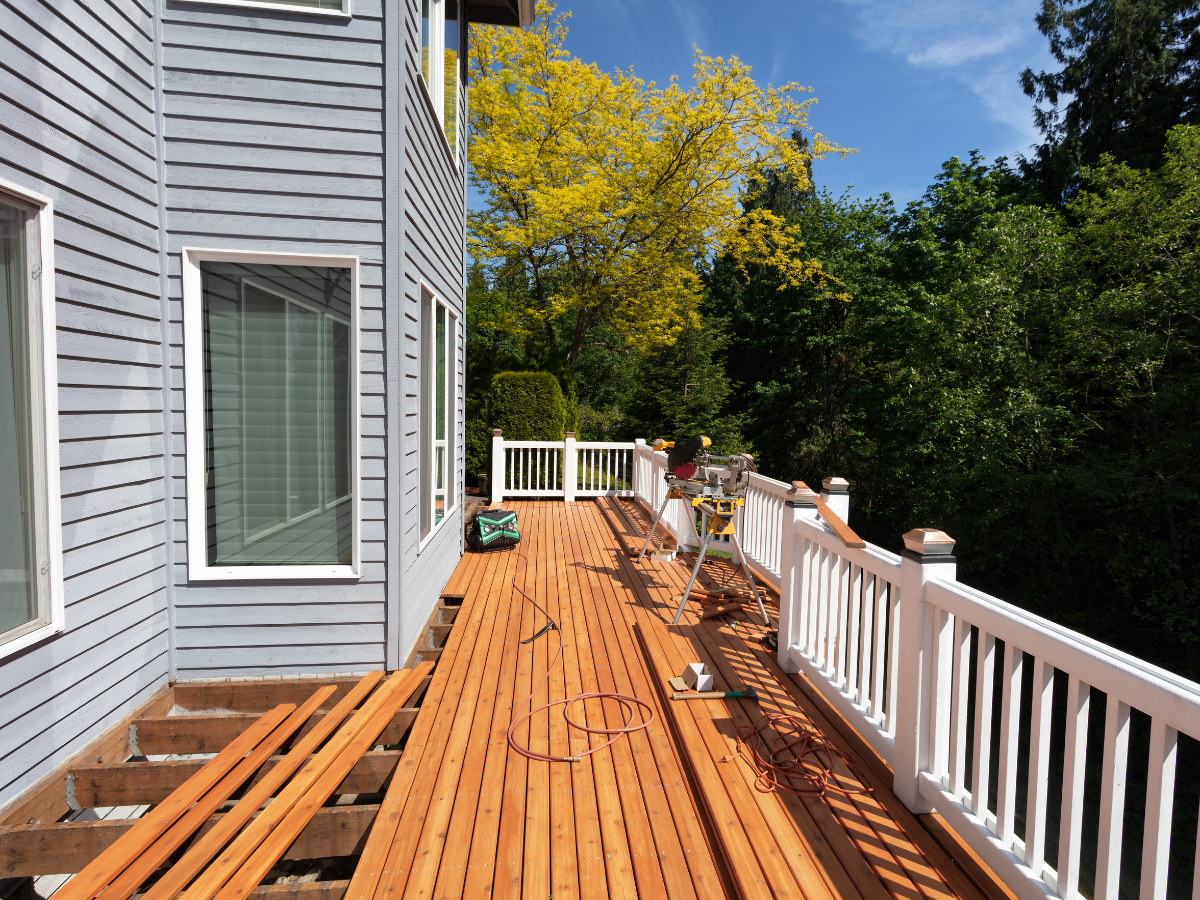
Once the basic size and materials are established, structural repairs, difficult access, slope, drainage, permitting, and design changes can push the cost of a deck extension Atlanta project higher.
These expenses are difficult to capture with a square-foot estimate because they depend on the property. Extending a sound deck on a flat, accessible lot is a very different project from adding onto an older elevated structure over a steep backyard.
Existing Deck Problems Can Expand the Scope
A deck extension relies on the existing structure only if that structure is suitable to remain in place. During evaluation, deteriorated framing, inadequate connections, damaged posts, aging footings, or other conditions may reveal that more of the original deck needs repair or replacement than the homeowner initially expected.
This is one reason an extension should not be priced only by measuring the new area. If structural work is required before the addition can be connected safely, those repairs become part of the project even though they do not add visible square footage.
Sloped Lots Can Require More Site Work
Atlanta’s rolling terrain can complicate backyard construction. A deck over a steep grade may require taller supports, different footing conditions, longer stairs, difficult equipment access, grading, or drainage improvements.
In some cases, the broader site may also need leveling or drainage improvements before or alongside construction. Professional yard grading can become relevant when slopes, erosion, or runoff affect how the new outdoor area connects to the rest of the property.
Retaining Walls Can Turn Into a Separate Project
A deck addition can expose problems that were not obvious during early design, especially when the surrounding yard needs to be reshaped. Creating a larger usable area on sloped terrain may require soil retention, terracing, or stabilization rather than simply extending the deck over the existing grade.
That can introduce another construction system with its own excavation, base preparation, drainage, materials, and potentially engineering requirements. If a retaining wall is necessary to create or stabilize usable space, it should be identified during site planning instead of appearing as a late-stage addition to the budget.
Permits and Review Can Affect Both Cost and Schedule
Decks are among the projects commonly requiring permits within the City of Atlanta, although the approval path depends on the work and the property’s zoning. Some projects may qualify for a simpler permit process, while historic, zoning, or other special conditions can require additional review.
Plan preparation, revisions, inspections, structural details, and review time can affect the project alongside permit fees. Homeowners outside Atlanta city limits should confirm requirements with the city or county governing their property.
Difficult Access Can Increase Labor
Narrow side yards, fences, neighboring structures, steep driveways, mature trees, and limited staging space can make moving lumber, concrete, equipment, and debris slower and more labor-intensive.
Access becomes particularly important when concrete is needed for new footings or significant demolition material must be removed.
Changes During Construction Can Add Up Quickly
Moving stairs, expanding the footprint, upgrading railing, adding lighting, or incorporating built-in features after work begins can increase both labor and material costs.
A detailed design reduces that risk by resolving the footprint, circulation, materials, railing, stairs, lighting, and connections to adjacent outdoor areas before construction begins.
Drainage Should Be Solved Before It Becomes Rework
Footings, patios, grading changes, and nearby hardscape can affect how runoff moves around a property.
If drainage problems already exist, they should be included in the site evaluation. Correcting them after construction may require disturbing new landscaping or hardscape and paying again for work that could have been coordinated earlier.
How Can You Reduce the Risk of Budget Surprises?
Before signing a contract, homeowners should understand what has been inspected, what the estimate includes, and which unknown conditions could legitimately change the price.
Pay particular attention to structural repairs, site access, grading and drainage, retaining walls, permits, demolition, material allowances, and how change orders will be priced and approved.
A higher estimate is not necessarily overpriced if it includes work that a lower proposal has omitted. Comparing scopes rather than totals gives homeowners a clearer picture of the actual project cost.es the budget a better chance of surviving construction without a string of unexpected additions.
Conclusion
The cost of a deck extension in Atlanta can vary based on the size of the addition, materials, site conditions, structural requirements, design details, and any features incorporated into the surrounding outdoor space.
Establishing a realistic budget and understanding these variables early can help homeowners prioritize their plans and avoid unexpected expenses as the project develops. Professional planning can also help ensure the expanded deck works naturally with the home, landscape, and way you intend to use the space.
For custom outdoor living and landscape solutions, choose Glover Landscapes. If you’re ready to explore a deck extension and create a more functional backyard, call (404) 982-4176 to speak with the team at Glover Landscapes or visit their website to get your free landscaping estimate today.